Plan a Room Around the Way You Use It
Shape a room around its purpose: define what it should make possible, then choose a layout that supports those uses without treating every activity as equally important.
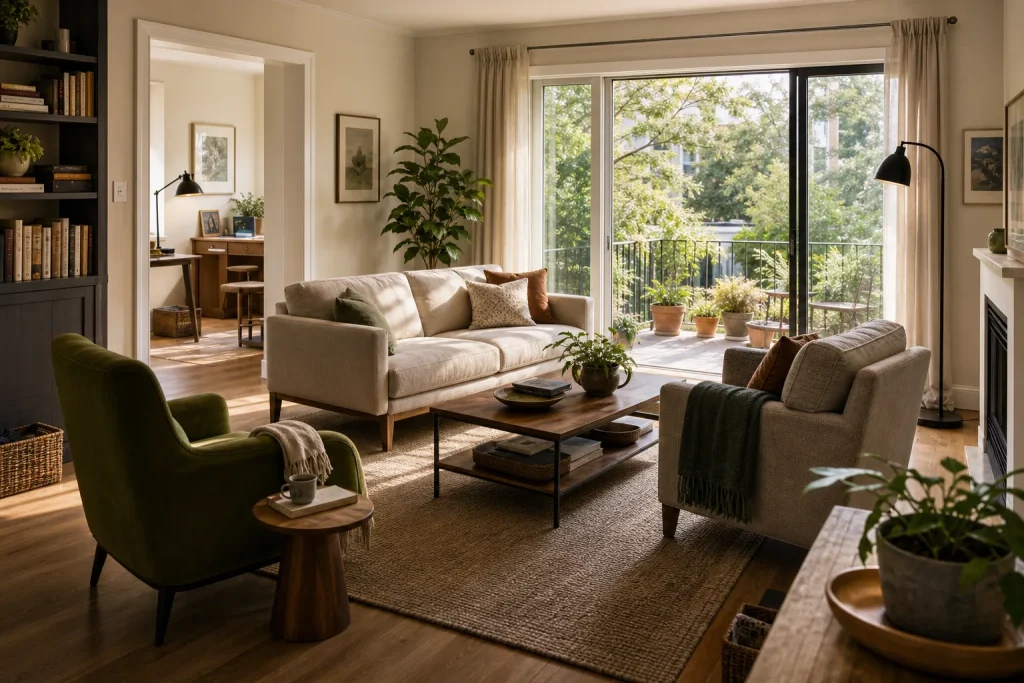
Room planning is often framed as a puzzle of fitting furniture into a fixed space. A more useful question is what the room should make possible. A living room might need to welcome conversation, offer a quiet place to read and leave a clear way to the balcony. Those purposes can compete, so arranging every object for maximum flexibility may leave the room feeling designed for none of them. Start by choosing the room’s central purpose and the qualities that would make it successful. Then consider which supporting uses deserve a place and which should remain occasional. This approach turns layout decisions into a set of priorities rather than a search for a perfect arrangement.
Define the Room’s Main Promise
Describe the room’s central purpose in a sentence that focuses on an activity, not a style. “A place for family conversation after dinner” gives clearer direction than “a cozy living room.” Identify who should be able to use it and what the space needs to offer them: seats facing one another, an unobstructed view of a window, or a surface for a shared activity. These are design intentions, not a complete furniture plan. They help distinguish essential qualities from features that are attractive but do little for the room’s intended role.
Consider whether the room has a genuine secondary purpose. A corner used for occasional paperwork might need a small surface and nearby storage, but not a permanent desk if that would undermine the main use. Be specific about what “occasional” means in your household and how much disruption is acceptable when that activity happens. Naming these boundaries prevents a secondary function from quietly taking over the room. It also gives household members a basis for discussing competing preferences without assuming that every activity can receive equal space.
Choose the Experiences That Matter Most
Think about how the room should feel during its most important use. Conversation calls for comfortable sightlines and seats that make it easy to address one another. A room intended for reading may need a calm corner with useful light and a place to set down a book. These aims can coexist, but they may call for different furniture positions. Decide which experience deserves the strongest support before trying to accommodate every possible activity. The best priority is the one that reflects the household’s actual needs, rather than a conventional picture of how a room is supposed to look.
Make a short hierarchy: one central use, a supporting use, and any occasional use that can adapt. For each, identify what is essential and what would merely be welcome. For instance, a shared conversation area may need seats arranged for easy interaction, while a reading corner may be pleasant but not essential if another suitable spot exists. The hierarchy does not dismiss anyone’s needs; it makes trade-offs visible. If two central uses conflict, acknowledge the conflict directly and agree on which should shape the everyday arrangement, rather than masking the decision with more furniture.
Let the Room’s Fixed Features Guide the Layout
Draw a simple plan showing the room’s doors, windows, built-in storage, heating elements and other features that cannot readily move. Mark the paths people need to use and the views they value. Consider what happens when a door opens, someone sits down, or a cupboard is used. A layout that appears balanced in a drawing can feel awkward if it blocks access or forces people to turn away from one another. The sketch is not an architectural document; it is a way to make the room’s practical boundaries and opportunities part of the design conversation.
Now place the central activity in the plan. If conversation is the priority, position the main seats so people can see and address each other without facing a blocked route. If a window view is central to the room’s purpose, protect that sightline while keeping paths to doors and storage usable. Avoid treating symmetry as a requirement: an uneven arrangement can work well if it supports the intended experience. Fixed features should guide choices, but they need not dictate a single solution. The useful question is whether the arrangement preserves access while making the room’s main purpose evident.
Decide Which Furniture Earns Its Place
Review each existing piece in relation to the room’s purpose. Ask what it enables, whether it supports the central use, and whether another item already does the same job. A large table may be valuable for shared projects but unnecessary if it is rarely used and restricts seating. A lamp may do more for a reading area than an additional decorative surface. This is not a demand to remove belongings; it is a way to understand what each piece contributes. Furniture should be assessed by how it helps people use the room, not only by whether it fits its footprint.
Check the whole piece in use, including doors, drawers, reclining parts and the space needed to sit or stand. A cabinet that opens into a main route may undermine an otherwise sensible plan. Likewise, a seat can appear to fit while making it difficult to approach the conversation area. Before considering a replacement, ask whether changing the arrangement or removing a redundant piece would address the problem. If new furniture is genuinely needed, define the specific function it must serve and the location it will occupy. That keeps a purchase tied to the room’s purpose rather than to a vague wish for improvement.
Use a Decision Check Before Moving Anything
For each proposed choice, write down what you expect it to improve and what it might make harder. A practical decision check can prevent small preferences from becoming unexamined assumptions. Use these prompts before moving furniture or committing to a new arrangement:
- Check whether the piece supports the room’s central purpose; if it does, keep it in a position that serves that use, and if it does not, consider relocating or removing it.
- Check whether the main route stays open when the piece is in use; if it does, retain the proposed placement, and if it does not, move the piece or choose another route.
- Check whether doors, drawers and built-in storage remain usable; if they do, keep the arrangement, and if they do not, reposition the obstructing furniture.
- Check whether people can see and address one another during the central activity; if they can, preserve the seating relationship, and if they cannot, turn or regroup the seats.
- Check whether a secondary activity can happen without displacing the central one; if it can, keep its support in the room, and if it cannot, move its supplies elsewhere or make it an occasional setup.
- Check whether each surface has a clear role; if it supports a routine, keep it where it is useful, and if it duplicates another surface, test the room without it.
Use the answers to choose between arrangements, not to produce a score. A layout can meet several aims yet still fail if it compromises the one quality the household values most. When a decision is close, prefer the option that supports the central use and preserves essential access. A secondary convenience can often be addressed in another way; a blocked doorway or unusable cupboard cannot. This check makes the trade-off explicit, so household members can understand why one arrangement serves the room better than another.
Work Through a Concrete Layout Choice
Hypothetical worked example: Imagine a household with an existing sofa, two armchairs, a coffee table and a balcony door. Its stated purpose is conversation, with occasional paperwork as a secondary use. The starting problem is that one armchair sits in the route to the balcony, while the coffee table holds paperwork between tasks. The household decides that the route and face-to-face seating matter more than keeping all three seats in their current positions. These are invented details for illustrating a decision, not a report of an actual household.
First, the household sketches the balcony door, the main route, the sofa and the chairs. Next, it moves the obstructing armchair beside the sofa, turning it toward the other seats; the expected observable result is that the route is open and the chairs still face the conversation area. It then puts the paperwork in an existing cupboard, bringing it out only when needed; the expected result is a coffee table available for conversation and a temporary paperwork setup when that task occurs. The trade-off is that the seating group is less spread out. If the chairs now feel crowded, the household can remove one from the conversation arrangement rather than restore the blocked route.
A room plan becomes more distinctive when it begins with the experience the household wants, not a template for where furniture belongs. Define the central purpose, decide which supporting uses matter, and let those priorities guide choices about access and furniture. A simple decision check can reveal whether an appealing arrangement actually serves the room. The aim is not to make every activity fit permanently, but to create a space whose most important use is easy to recognize and comfortable to share. When the room’s purpose changes, revisit the priorities and make a new choice with the same clarity.